2630 Payne Avenue
Cleveland, Ohio 44114
A 65,188-square-foot, four-story historic masonry building — purpose-built in 1921 as The Gottfried Co. garment factory — on a hard corner of Cleveland's Midtown / AsiaTown corridor. Offered for sale to a developer with vision for its next century.
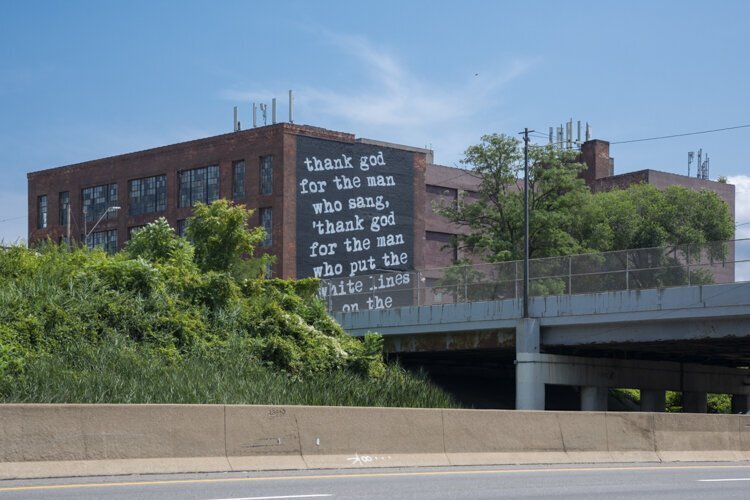
A historic four-story masonry building, ready for its next chapter.
2630 Payne Avenue is a 65,188 SF, four-story heavy-masonry building constructed in 1921 as The Gottfried Co. garment factory — one of the last intact purpose-built industrial buildings of its era in Cleveland's Midtown / AsiaTown corridor.
Ninety-plus years of industrial use preserved exactly the features that modern adaptive-reuse developers now pay a premium for: tall ceilings, oversized windows, exposed brick and heavy timber, and a flexible column grid across four full floors.
The sale includes three Cuyahoga County parcels owned by PAYNE 2630, LLC — the main building, a directly contiguous vacant lot on Payne Avenue, and a smaller lot one block south on E. 27th Street. Combined site area is 30,472 SF (0.700 acres), all zoned SI (Semi-Industry). The main building plus the contiguous lot form a 0.596-acre corner site with dual frontage on Payne Avenue and E. 27th Street.
The building is offered for sale to a developer or investor group pursuing residential loft conversion, boutique office, boutique hotel, or mixed-use adaptive reuse — with a stacked incentive package that can offset a meaningful share of qualified rehab costs.
Purpose-built in 1921
Constructed as The Gottfried Co. garment factory. Documented on the 1922 Sanborn Fire Insurance map. The exact building profile that unlocks historic tax credit eligibility.
Adaptive reuse ready
Four full floors of column-and-beam masonry. Oversized industrial windows on every side. Freight elevator. The bones every loft, boutique office, and hotel developer looks for.
Layered incentives
Historic Tax Credits (~45% combined federal + state on qualified rehab), Opportunity Zone confirmed and now permanent, and Cleveland Enterprise Zone eligibility. See Incentives section below.
Corridor momentum
Adjacent to Cleveland Clinic, Cleveland State University, and the Health-Tech Corridor. 120-unit Midtown Lofts breaking ground one block away. AsiaTown residential and retail growth actively underway.
The Gottfried Co. — Cleveland industry, 1921.
In 1921, the Gottfried family built 2630 Payne as a purpose-built garment factory on the edge of what was then Cleveland's booming industrial ring. The building is documented on the 1922 Sanborn Fire Insurance map as an active manufacturing operation — heavy masonry construction, four floors, sized for the production of ready-to-wear clothing in a city that was, at the time, one of the largest garment centers in the Midwest.
More than a century later, that provenance is not decoration — it's underwriting. Buildings with documented pre-1946 industrial history in an eligible corridor are the exact profile the National Park Service and the Ohio Historic Preservation Office reward with the largest federal and state historic tax credits. 2630 Payne sits on the boundary of the Midtown Historic District (NRHP #100006160, listed February 2021).
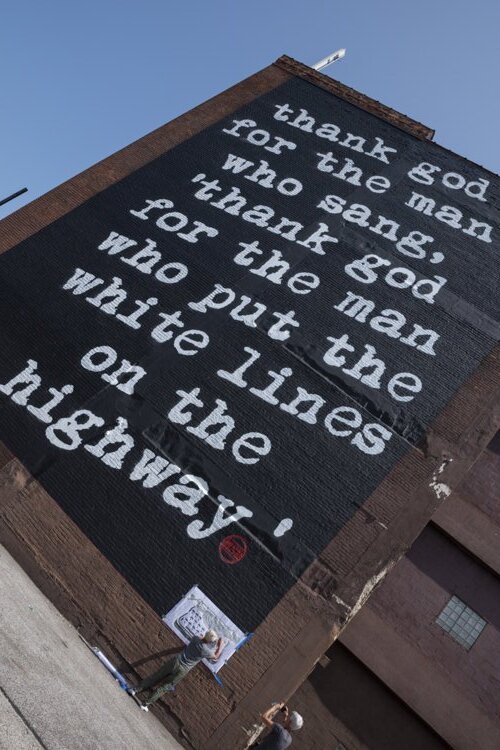
The Michael Stanley tribute mural on the south wall — a 2,200 SF WRDSMTH piece visible from I-90 — layers modern Cleveland cultural recognition on top of the historic character. It's a rare combination: a building the city already knows, on a corridor the city is actively rebuilding.
Four viable paths for the next century.
The building's proportions, floor plates, and location support multiple adaptive-reuse programs. Each has been directionally sized against comparable Cleveland conversions and the confirmed incentive stack.
Residential loft conversion
Roughly 50–65 loft units across four floors (900–1,300 SF avg). Historic tax credits maximally captured on residential rehab. Direct precedent in Midtown Lofts and other Cleveland masonry conversions.
Boutique office / creative workspace
Tall ceilings, exposed brick and timber, oversized windows — the exact profile creative firms, tech, and design tenants pay a premium for in Cleveland. Full-building or floor-by-floor lease-up.
Boutique hotel / hospitality
Roughly 90–120 keys across floors 2–4 with ground-floor F&B and lobby. Historic character is a defensible market position against downtown branded product. Corridor visibility from I-90.
Mixed-use (residential + ground-floor commercial)
Ground floor as retail, restaurant, gallery, or maker space; floors 2–4 as lofts. Reflects the Midtown / AsiaTown corridor's directional trajectory and maximizes footfall on Payne Ave.
Historic tax credits unlock all four
Each of these programs is eligible for the stacked 25% Ohio + 20% Federal Historic Tax Credit on qualified rehab expenditures — roughly $900K–$1.35M in one-time monetizable credits on a $2–3M rehab. The credits are transferable and can be sold to investors at market discount, which materially improves the capital stack on any of the four paths above.
Building & site details
Seller-friendly deal structures
Ownership is open to creative structures that make the capital stack work for adaptive reuse developers: (a) straight sale at asking price; (b) seller financing on all or part of the purchase price with negotiable terms; or (c) earn-in structures tied to historic tax credit monetization. Specifics negotiated on a deal-by-deal basis.
Three parcels. One opportunity.
The transaction includes three Cuyahoga County parcels owned by PAYNE 2630, LLC. Combined area is 30,472 SF (0.700 acres), all zoned SI (Semi-Industry). The main building plus the contiguous lot form a 0.596-acre corner site with dual frontage on Payne Avenue and E. 27th Street.
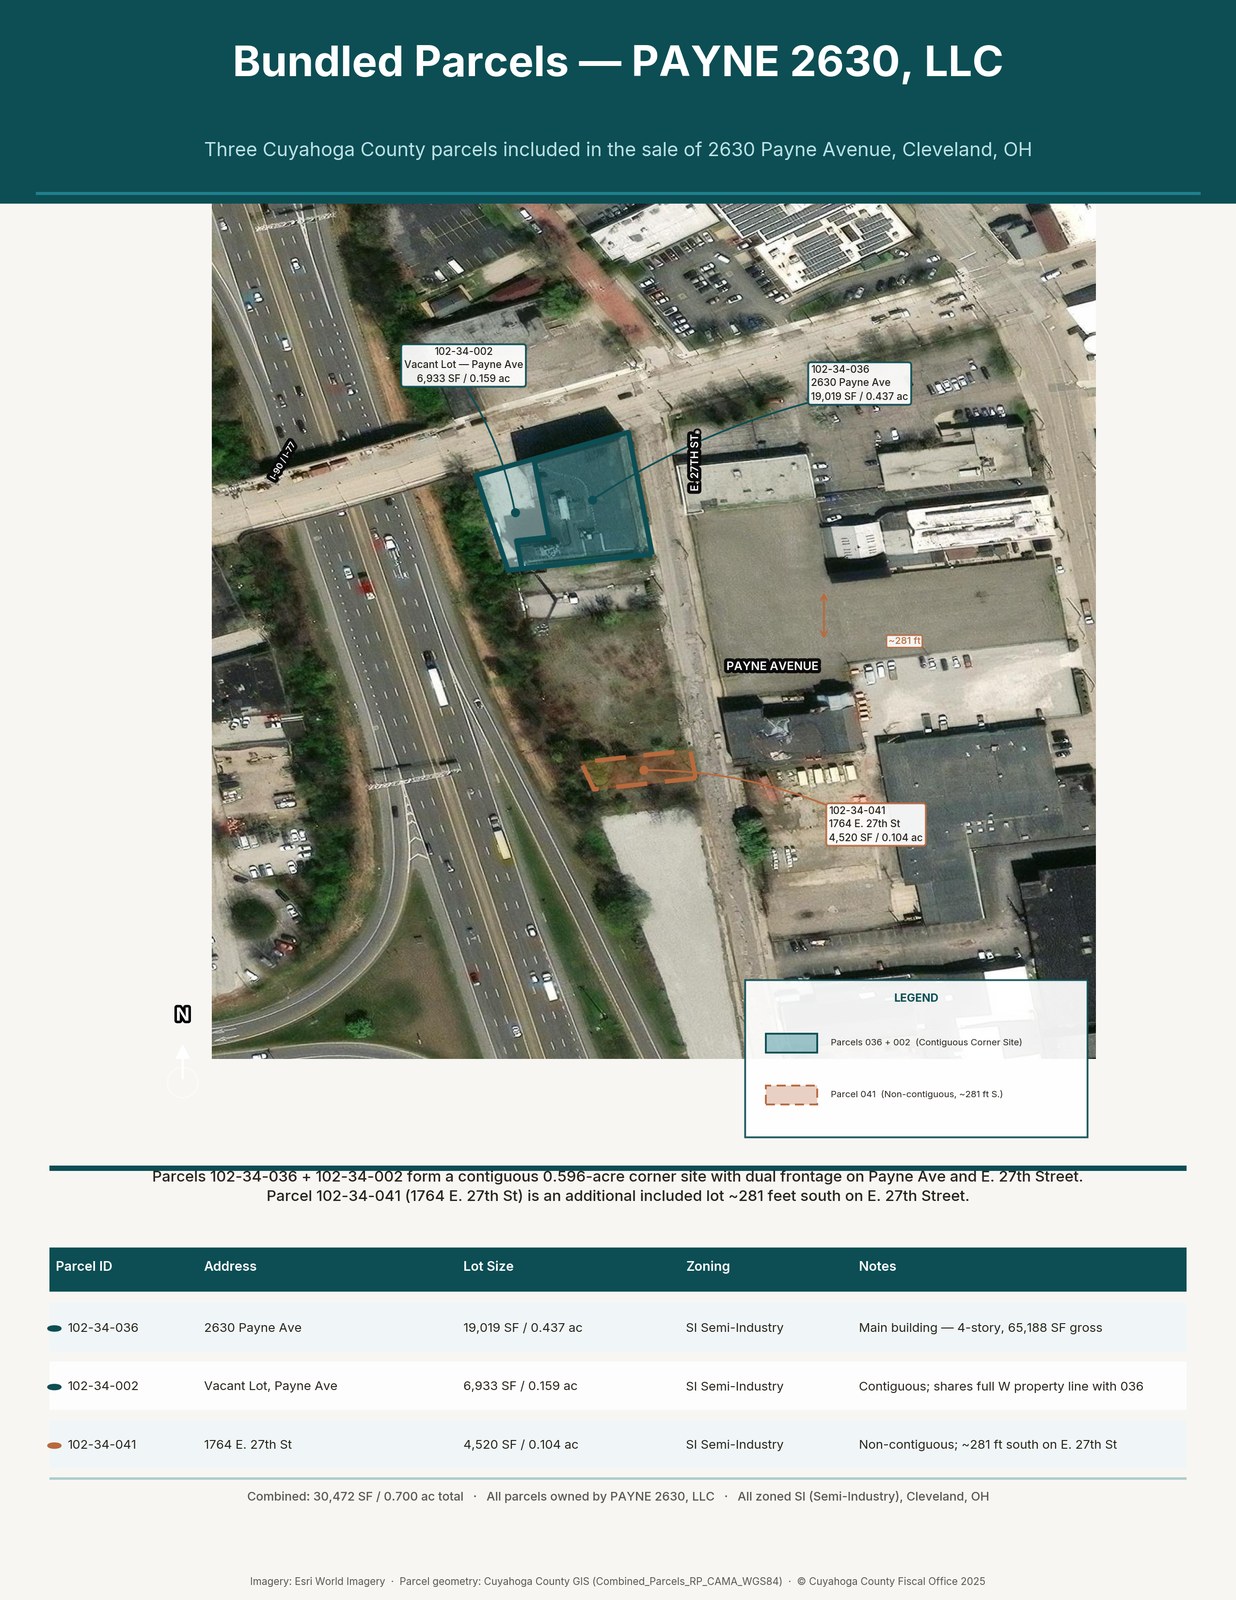
2630 Payne Avenue
19,019 SF / 0.437 ac
The main 1921 four-story masonry building. 65,188 SF gross rentable area across four floors.
Payne Avenue vacant lot
6,933 SF / 0.159 ac · CONTIGUOUS
Shares the full western property line of 036. Supports ~37 parking spaces or ~6,000 SF of outdoor storage — adds $50K–$185K/yr of incremental NOI at near-zero capex.
1764 E. 27th Street
4,520 SF / 0.104 ac
Additional included lot ~281 ft south of the main building on E. 27th Street. Same SI zoning.
A stacked incentive package designed for adaptive reuse.
Three layered programs apply to 2630 Payne. Together they materially change the underwriting math for any developer pricing a residential, office, hospitality, or mixed-use conversion.
One thing worth flagging
The Cleveland Enterprise Zone agreement has to be negotiated and signed off before construction starts — it's not retroactive. The abatement window stays open as long as the deal does, so buyers underwriting a near-term conversion should account for it in their pro forma.
A strategic Cleveland infill position.
Payne Avenue runs the spine of Cleveland's Midtown / AsiaTown corridor — a neighborhood actively transitioning from historic industrial to a mixed-use, residential, and medical growth corridor.
Direct from owner. Creative deal structures welcome.
Sale includes all three PAYNE 2630, LLC parcels — 0.700 acres total. Direct from owner, no brokerage commission on the buy side.
Ownership is open to seller financing on all or part of the purchase price with negotiable terms — a meaningful capital-stack lever for developers pursuing historic rehab.
For qualified developers with a defined program, ownership will consider joint venture structures that pair the property with the incentive stack and shared upside.
Ideal Buyers
Let's schedule a tour.
Send a note and we'll follow up within one business day to schedule a tour and share property information.